QUALITY & TECHNOLOGY

We Only Claim What We Measure

We inspect every lot and record the result in our system. Test certificates are available on request.

KEYENCE IM-series measurement system — thread profile inspection
⌀13.00±0.27
8.00+0.00−0.36
16.0±0.35
M8 × 1.256g
TRACEABILITY

Lot-Level Traceability

From material receipt to certificate issue, everything is linked by a single lot number. Results are recorded for each process — forging, thread rolling, surface treatment and packing — so we can trace when and on which machine a part was made.

01
Material Receipt Incoming wire rod is registered by coil with a barcode. Grade and dimensions are verified and a quality sampling inspection is performed, with supplier and purchase order information recorded.
02
Work Order The production plan is issued as a work order number, to which all subsequent process records are linked.
03
Production by Process Forging, thread rolling, surface treatment and packing are recorded individually — which machine, when, and how many good and defective pieces at each step. Outsourced plating is included in the traceability scope.
04
Inspection First-middle-last article and in-process inspection results are recorded in the system in real time. All inspection results have been permanently retained since August 2021.
05
Shipment Items and lots are verified by full scanning immediately before shipment. Which lot went to which customer is recorded.
06
Certificate Issue On request, we cross-check the shipping record and issue the certificate from the inspection data of the lot actually delivered.
Forward tracing From a raw material coil — which work order it entered, and which customer it shipped to
Backward tracing From a shipped product — which work order made it, and which supplier's coil was used

Because the chain runs both ways — from raw material coil barcode to shipped lot — we can respond to supplier audits and material verification requests.

CERTIFICATE ISSUE POLICY

Our test certificates are issued only for lots actually shipped to the customer. Where no shipping record can be verified, no certificate is issued. Accordingly, our certificates cannot be used as quality evidence for another company's product.

QUALITY MANAGEMENT

Quality Management

  • We do our utmost to meet the varied quality requirements of our customers.
  • First-middle-last article checks and in-process inspection results are recorded and analysed in MES in real time, with systems in place to prevent defects.
  • We use modern inspection equipment for accurate results, and periodically commission external accredited laboratories to reinforce confidence.
CERTIFICATIONS

Certifications

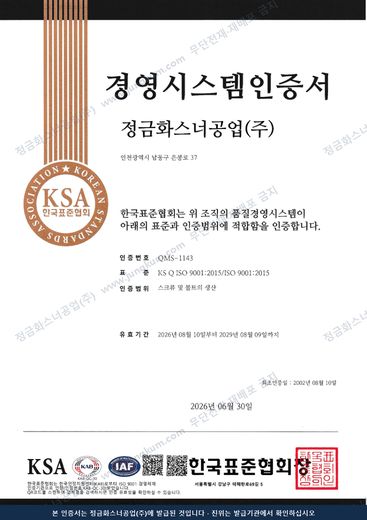
KS Q ISO 9001 : 2015 / ISO 9001 : 2015 QMS-1143
Scope of CertificationQuality Management System
Covered ProductsProduction of screws and bolts
Certification BodyKorean Standards Association (KSA)
Validity2026-08-10 to 2029-08-09
First Certified2002-08-10
Accredited by KAB (Korea Accreditation Board)
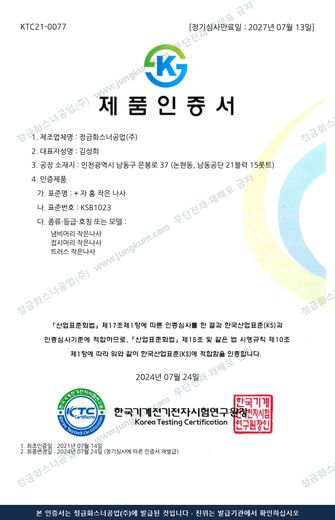
KS Certification — KS B 1023 KTC21-0077
Scope of CertificationCross Recessed Machine Screws
Covered ProductsPan head · Flat countersunk · Truss head machine screws
Certification BodyKorea Testing Certification (KTC)
ValidityPeriodic audit due 2027-07-13
First Certified2021-07-14
Certificate reissued 24 July 2024 following periodic audit
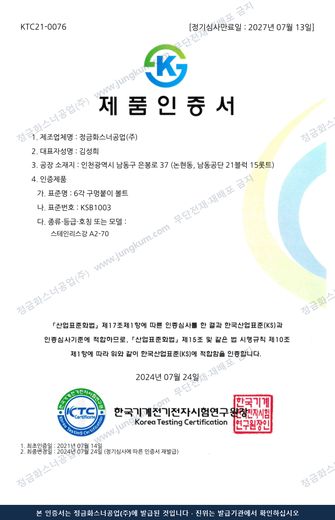
KS Certification — KS B 1003 KTC21-0076
Scope of CertificationHex Socket Head Cap Screws
Covered ProductsStainless steel A2-70
Certification BodyKorea Testing Certification (KTC)
ValidityPeriodic audit due 2027-07-13
First Certified2021-07-14
Certificate reissued 24 July 2024 following periodic audit
If you need a copy of a certificate, Contact Us and we will provide it. Test certificates (material, product inspection, tensile, hardness, etc.) are also available.
Terms of Use for Certificates — The certificates shown on this page are issued to JungKum Fastener Industrial Co., Ltd. and are valid only for products we manufacture and supply. Third parties, including agents and distributors, must not present them as their own certification or apply them to products not made by us. Unauthorised reproduction or redistribution of these images is prohibited and may be subject to legal action.

Authenticity can be verified directly with the issuing bodies. ISO 9001 with the Korean Standards Association (certificate no. QMS-1143, QR code on the certificate); KS certification with Korea Testing Certification (KTC21-0077 · KTC21-0076).
INSPECTION

Inspection Items 12 items

Tensile testVisual inspectionTorsional strength testPrecision dimensional measurementHardness measurementCross recess gauge checkImpact testThread ring gauge checkCorrosion resistance testRoHS testingPlating thickness measurementComposition analysis

Inspection and Measuring Equipment
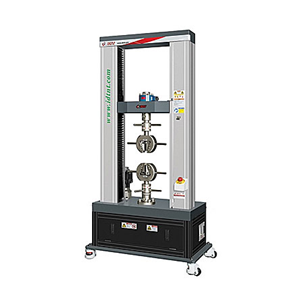
Tensile and compression tester — Daekyung Tech Co., Ltd.
Tensile and compression tester Daekyung Tech Co., Ltd.
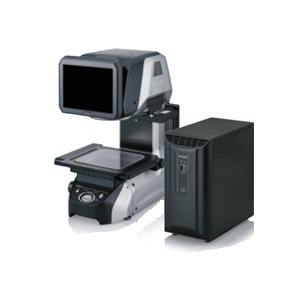
Image dimension measuring system — KEYENCE
Image dimension measuring system KEYENCE
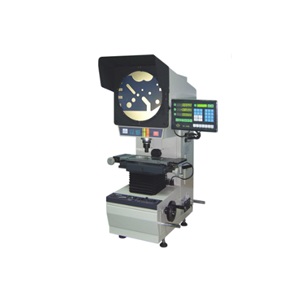
Profile projector — RATIONAL
Profile projector RATIONAL
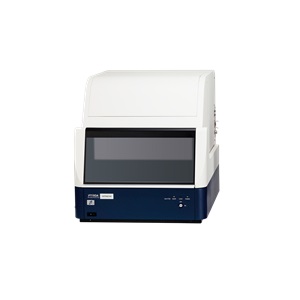
Plating thickness gauge — HITACHI
Plating thickness gauge HITACHI
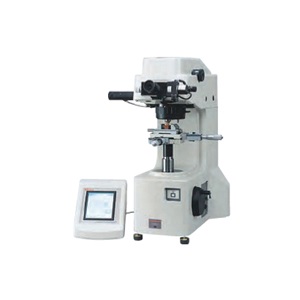
Vickers hardness tester — MITUTOYO
Vickers hardness tester MITUTOYO
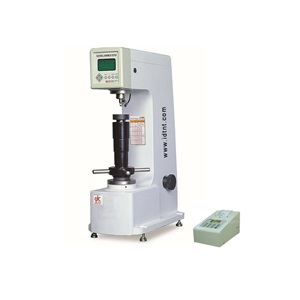
Rockwell hardness tester — Daekyung Tech Co., Ltd.
Rockwell hardness tester Daekyung Tech Co., Ltd.
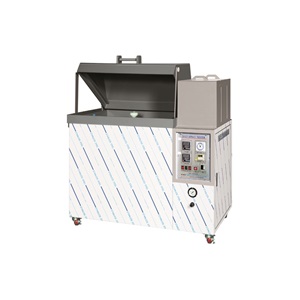
Salt spray tester — Daekyung Tech Co., Ltd.
Salt spray tester Daekyung Tech Co., Ltd.
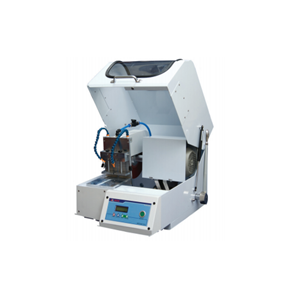
Specimen cutter — Daekyung Tech Co., Ltd.
Specimen cutter Daekyung Tech Co., Ltd.
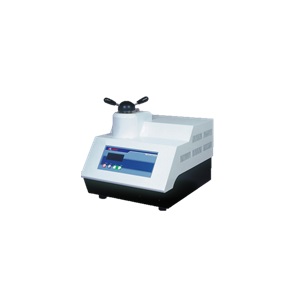
Mounting press — Daekyung Tech Co., Ltd.
Mounting press Daekyung Tech Co., Ltd.
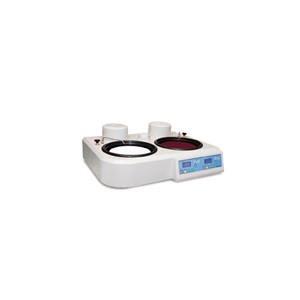
Polishing machine — Daekyung Tech Co., Ltd.
Polishing machine Daekyung Tech Co., Ltd.
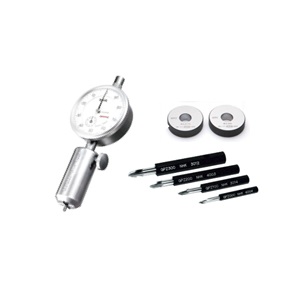
Thread gauges (various) — NHK · MITUTOYO · Hanguk Ilcheuk
Thread gauges (various) NHK · MITUTOYO · Hanguk Ilcheuk
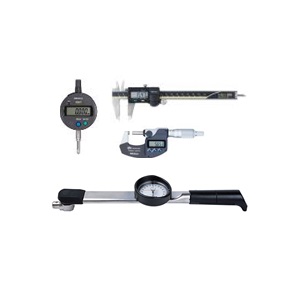
Measuring instruments (various) — MITUTOYO · SAEHAN
Measuring instruments (various) MITUTOYO · SAEHAN
MANUFACTURING PROCESS

Manufacturing Process

01
Material Input Grade and size verified before the wire rod is fed in
02
Forging Head shape and recess formed
03
Thread Rolling Thread formed on the shank
04
Surface Treatment Heat treatment and plating as required by the product
05
Inspection Inspected to defined criteria and procedures
06
Packing Bagged and boxed to the specified size and quantity
SMART FACTORY

Smart Factory

ERP–MES integration and barcode lot control trace the full history from material receipt to shipment.

Production
  • Production status monitored from collected data
  • Efficient production planning through data analysis
  • Barcode lot control for production and quality history
Quality
  • Improved analysis efficiency from collected inspection data
  • Rapid response to nonconformity through monitoring and analysis
  • Quality data history management
Customer
  • Shorter lead times through data-driven planning
  • Higher quality confidence through data history
  • Rapid response to customer quality documentation requests
  • Prompt sharing of production progress
Cost
  • Cost aggregation and analysis via ERP–MES integration
  • Competitive manufacturing cost through yield, lead time and defect analysis

Have a product enquiry?

Tell us the specification, quantity and application and we will reply within 24 business hours.